
 Will Jones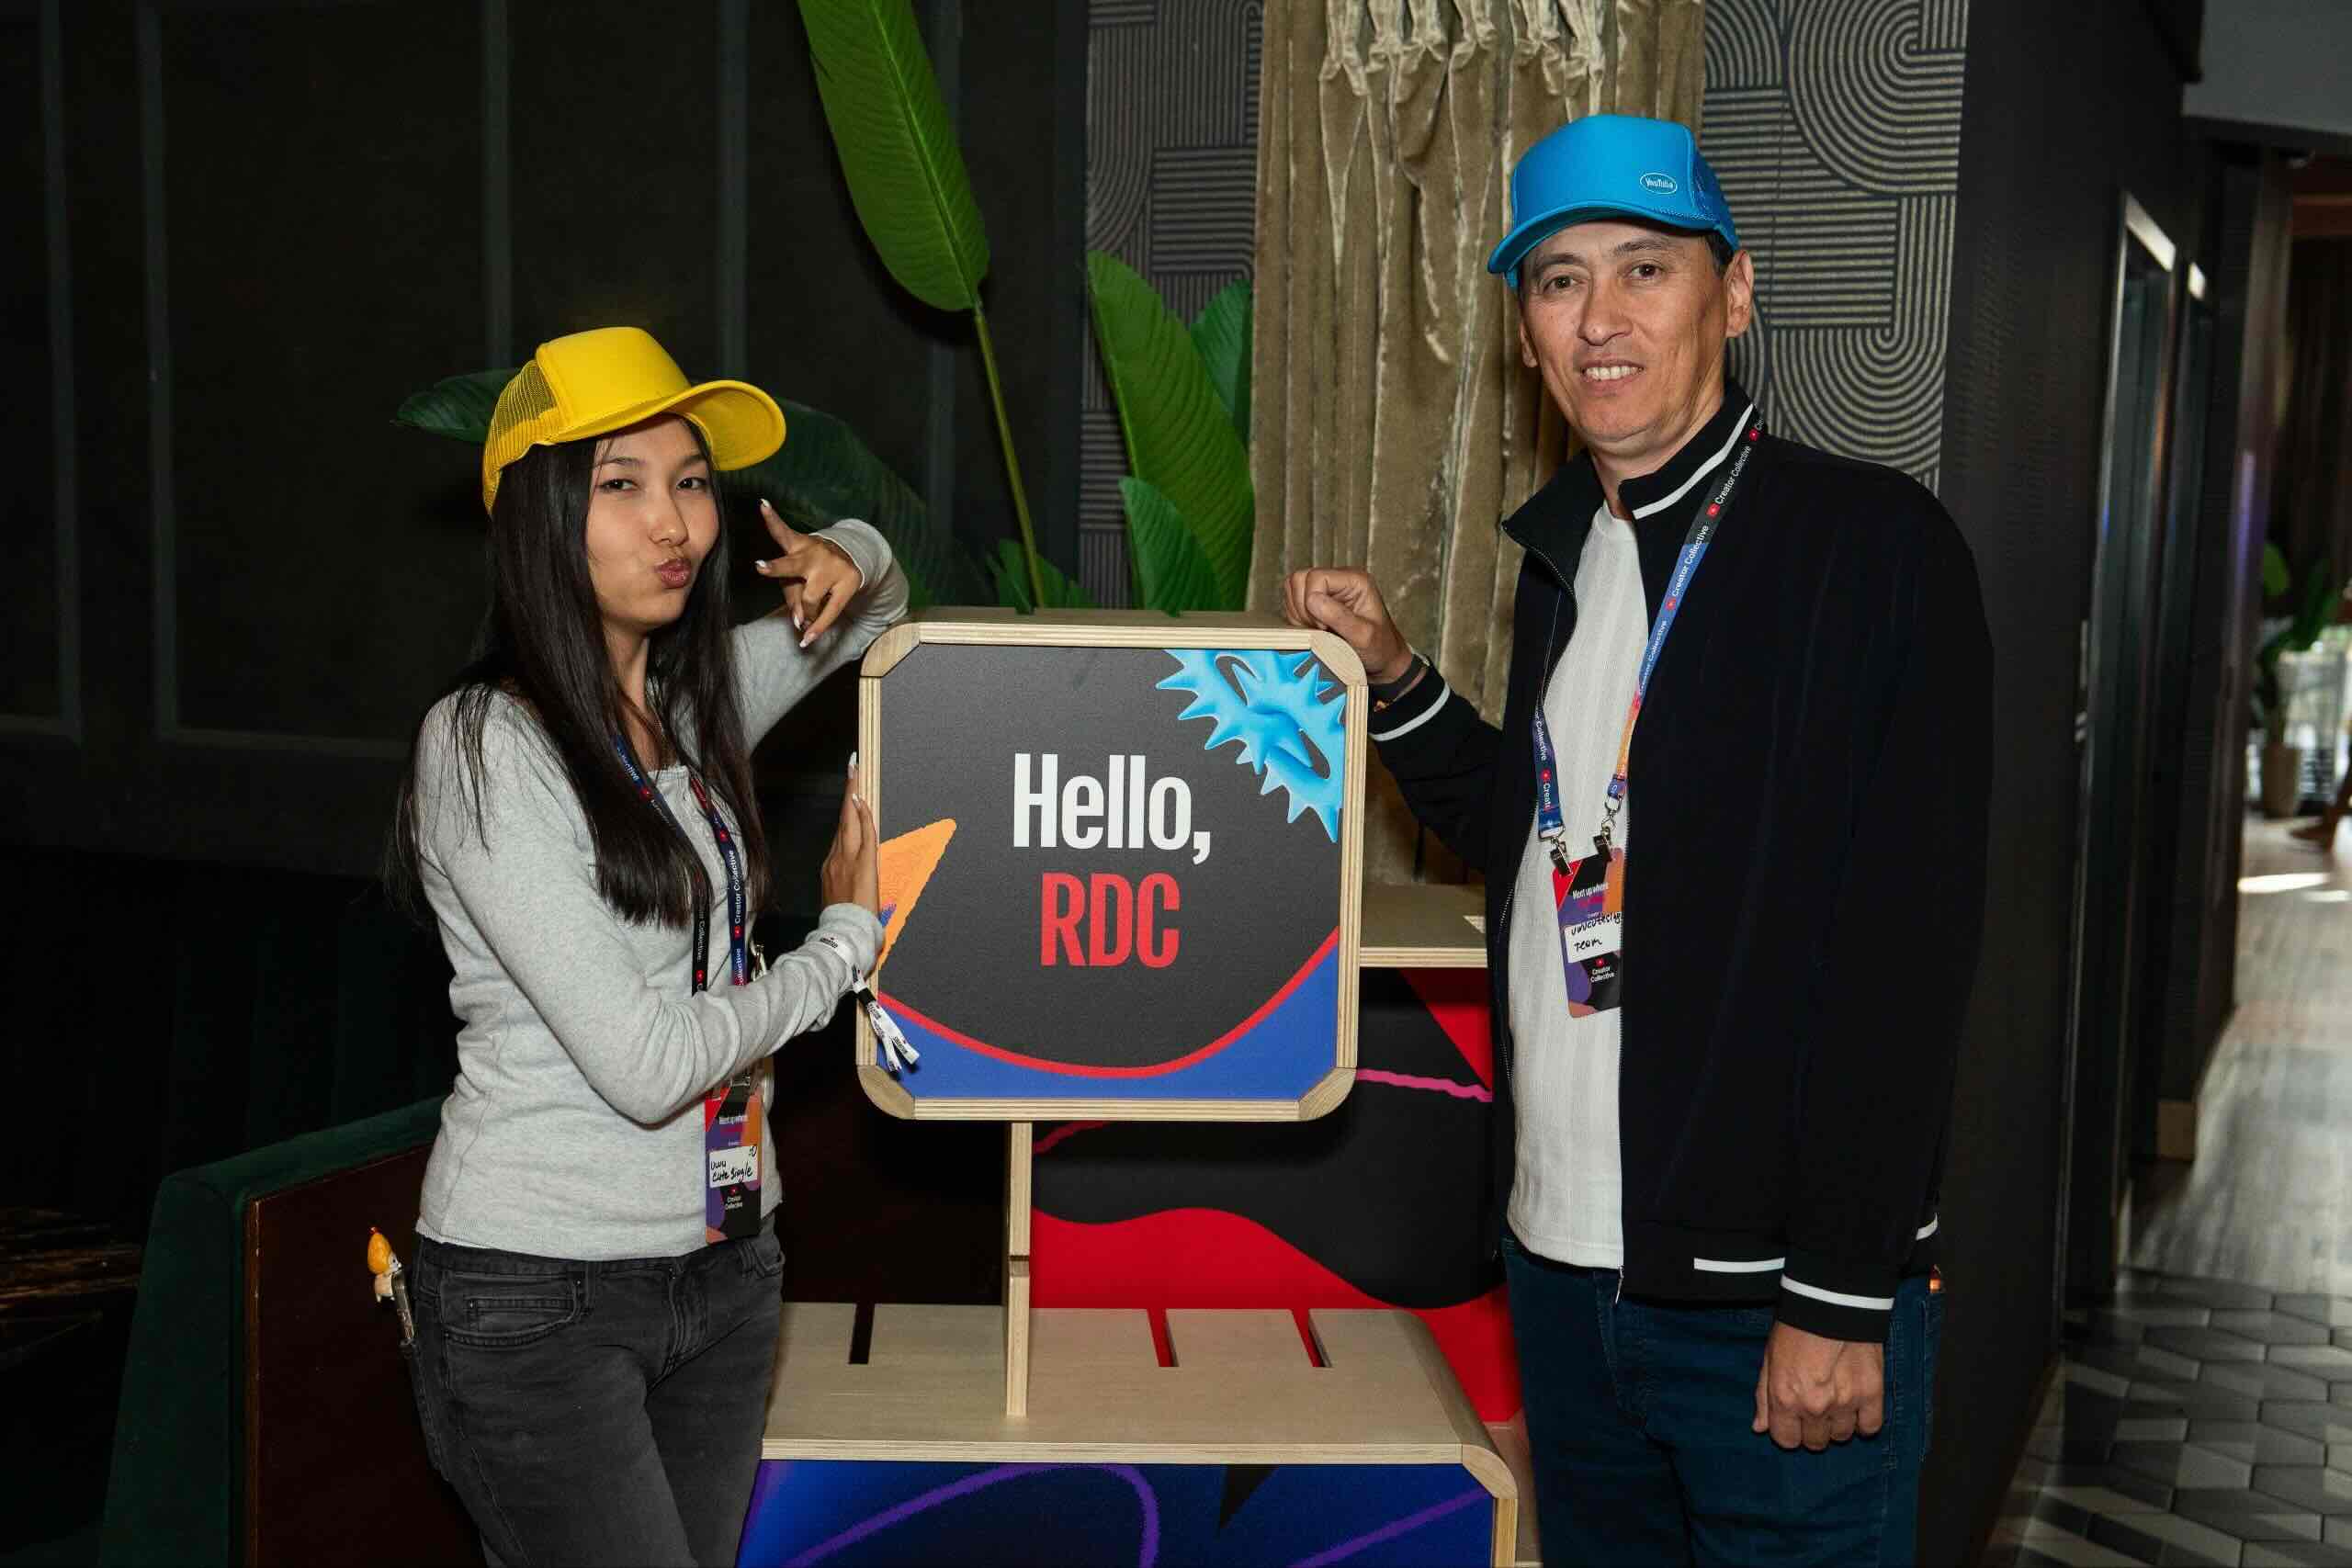
You can ask any independent developer from Roblox why he doesn’t sleep at night. And you will hear about audience and tools to attract it. Gamedev has been developing for many years in one way: the team spends months or years to create a game, then spends a large amount of money to make it popular.
Aruzhan Kossubayeva, a 19-year-old creator and founder of Uwucutesingle changed the approach and gamedev market itself. First, she had viewers, over 16 million of followers around the world, and just then a game studio which emerged inside the audience.
Aruzhan’s example makes it clear to see where Creator Economy is headed, a market size of $250 billion. It’s more common for creators to open their own studios, they are called Creator-Led Studios. The idea is not to sell the attention of viewers to advertisers by creators. Now they create their “digital property”, own it and earn from it.
San Jose and A-list status on RIA stage
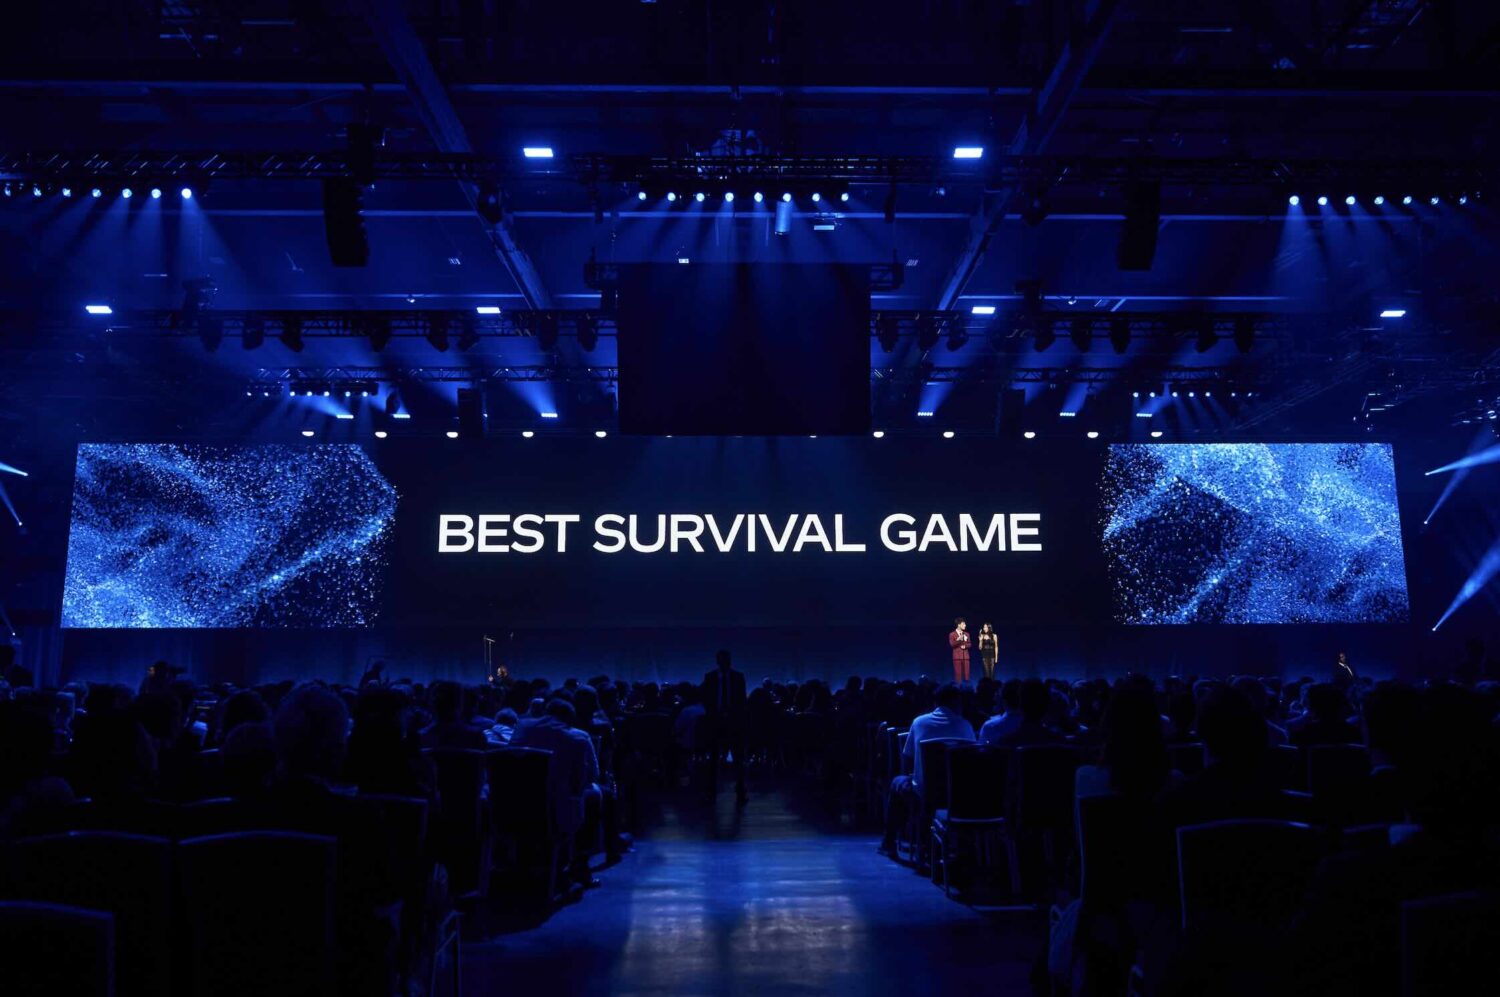
Roblox Developers Conference or RDC gathers main creators of the platform and international game brands together once a year in San Jose. The Conference is private. Its main event is Roblox Innovation Awards (RIA) is often compared with Oscar Ceremony.
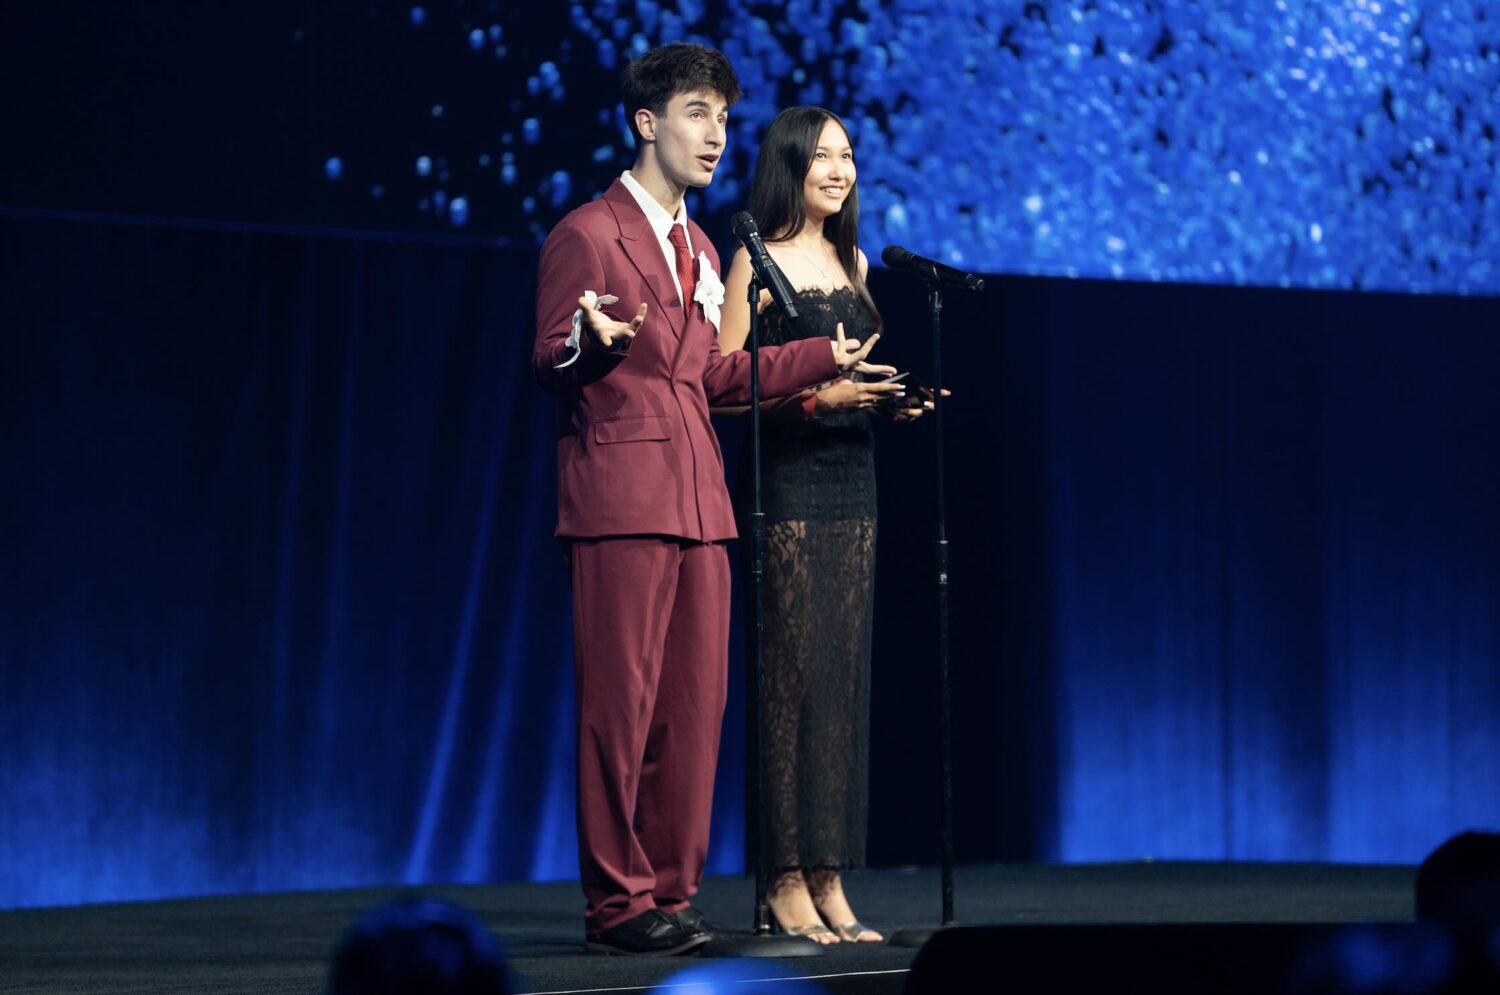
In 2026 Aruzhan Kossubayeva participated in this ceremony not as a guest. She went on stage as an Official Award Presenter and she was the one who gave awards to top contributors of the platform. Besides her there was also a creator and Roblox CEO David Baszucki and legendary developers of MrChickenRocket, Cracky4 and Abstractalex.
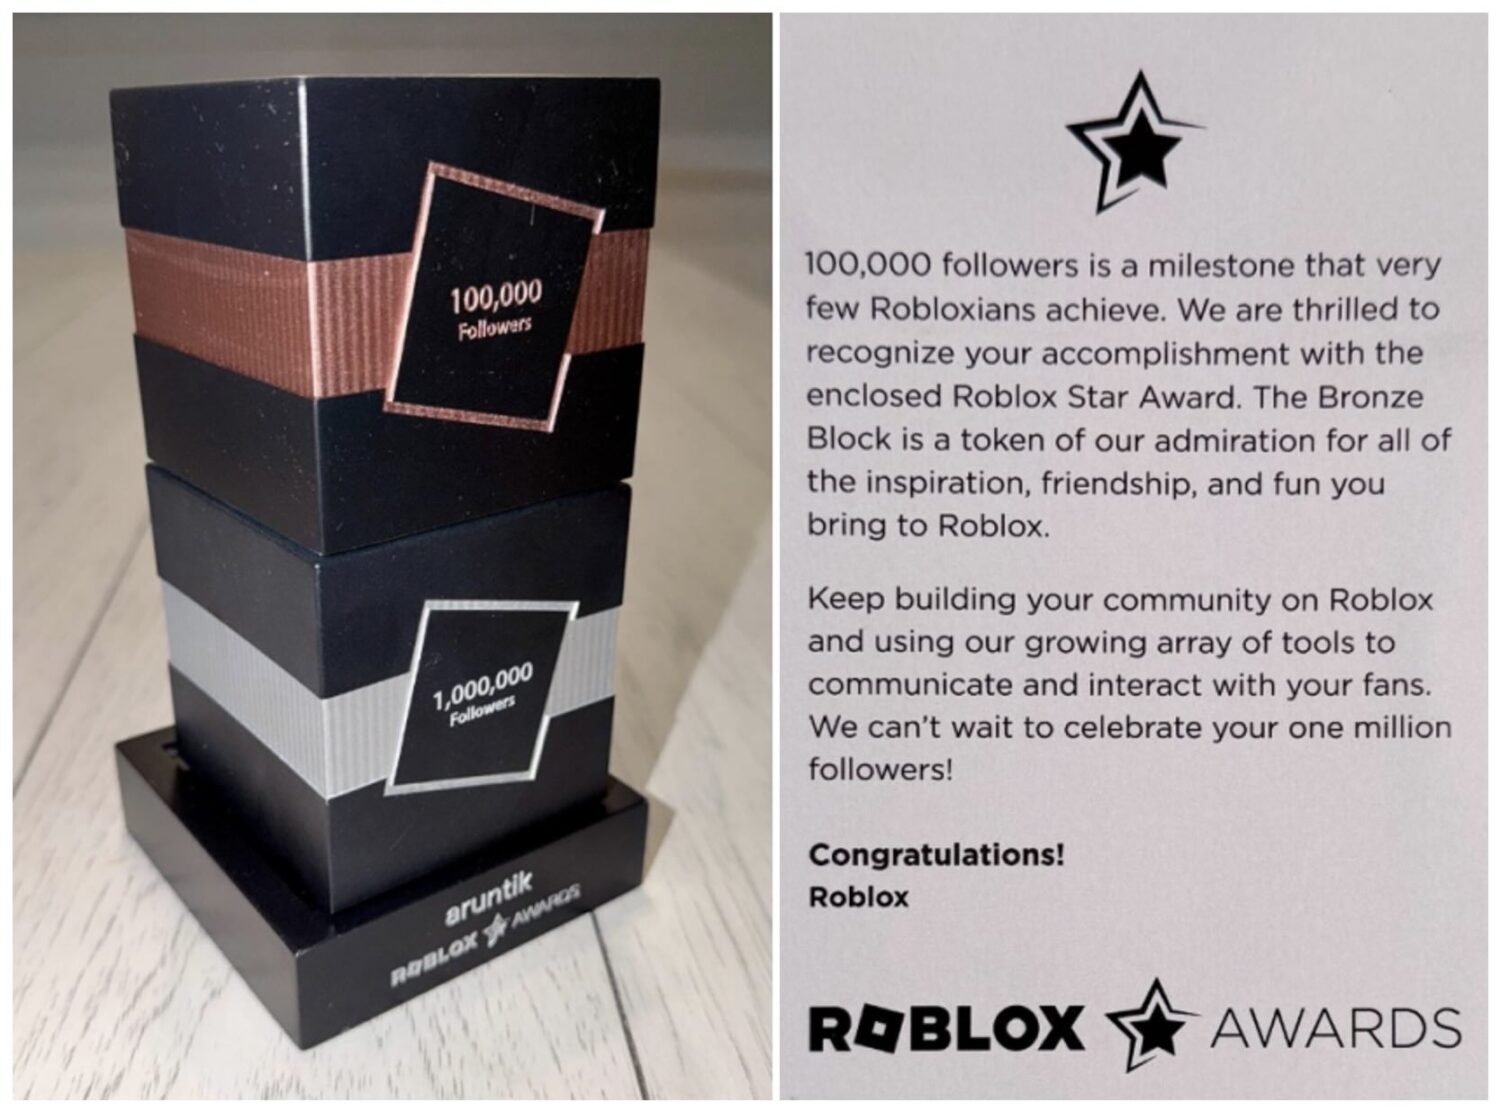
Aruzhan also received an award, she got a prestigious Roblox Silver Block Award Reaching 1 Million Followers. It is a turning point for the creator, whose influence spread beyond individual videos videos and games. It is also a confirmation for Aruzhan that Creator-Led Studio model that she develops can be scaled with audience.
“When millions of young people interact with your content and virtual worlds every day, you understand that your role is not only for entertainment, – says Aruzhan Kossubayeva. – The scale, view and technological canvas that were presented by David Baszucki and Roblox management on RIA 2026 are phenomenal. They created an unprecedented ecosystem that allows creators to scale their influence around the world. While being on RIA stage my first goal was to show a new generation of creators how we can use these amazing tools from the platform so that we can build a scalable startup and shape the future of digital culture”.
Multibillion digital economy
Suffice it to look at the numbers of the platform to get the idea of the scale. At RDC 2026 it was announced that Roblox had paid out nearly $1.7 billion to developers through the Developer Exchange (DevEx) program per year. That’s roughly 50% more than last year. The biggest studios earn tens of millions of dollars a year on the platform.
Typical studios use expensive advertisements. Aruzhan Kossubayeva’s studio almost doesn’t need advertising: her customer acquisition cost (CAC) is close to zero. Aruzhan’s channel does all the work.
Here is how it works. First, Aruzhan shows a new mechanic or idea in her short videos and streams and after several days it becomes clear whether it engaged the audience or not. Those who liked it immediately play her projects on Roblox including UwU’s Tower and Would You Rather: ASMR Keys Tower. When players stay longer in the game, Roblox recommendation algorithms notice it and show the game to other people. There is no need to spend advertising budget on this.
Aruzhan Kossubayeva’s game portfolio has already had more than 60 million visits. Key projects generate tensof millions of sessions in the first fee months after being released.
From Ad Revenue to Digital Real Estate and Physical IP
For a long time, bloggers earned money mostly though advertisings and integrations. At Creator-Led Studio, the business model is different. Viewers stay inside Aruzhan’s games, and the studio can have its profit directly through in-game purchases and digital goods.
Now, Aruzhan Kossubayeva’s brand, UWUCUTESINGLE, is expanding into offline stores as well.
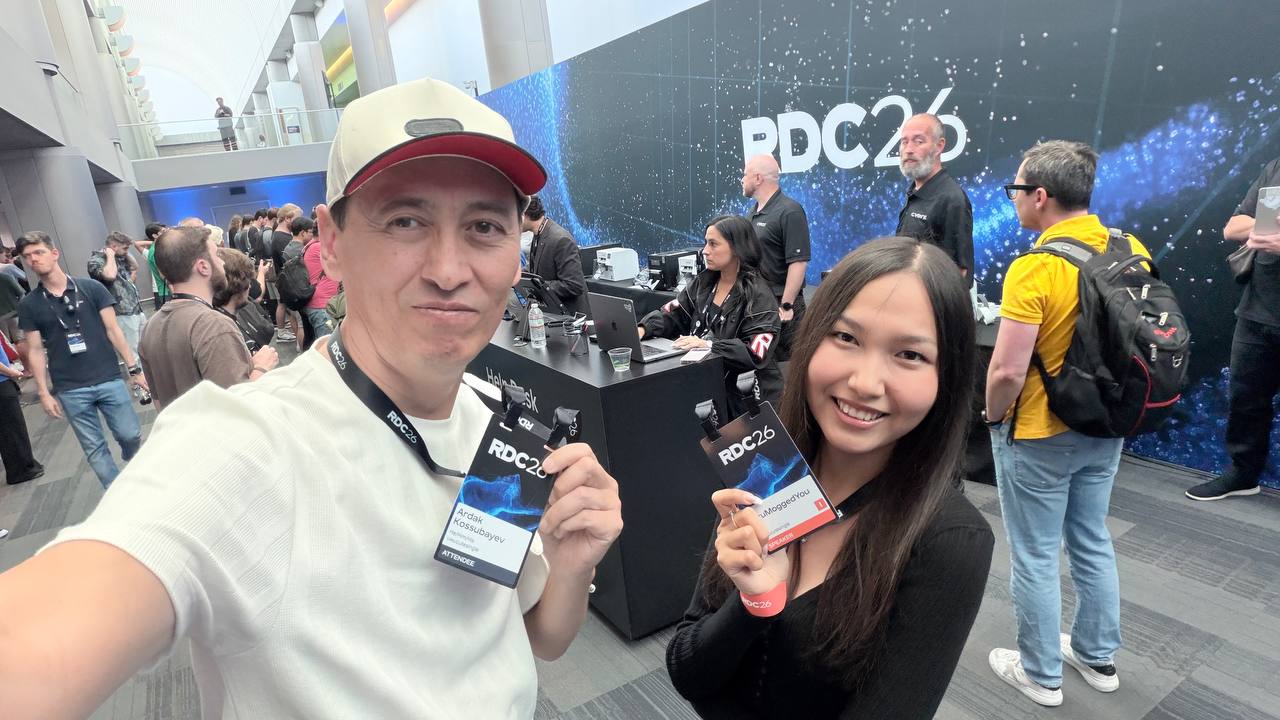
The company, led by Aruzhan Kossubayeva and her business partner Ardak Kossubayev, has registered trademarks in the USA across several consumer categories. These include plush toys, collectible figurines, fidget toys, and board games. Several licensing agreements have already been signed with major American brands.
Why the U.S. Creator Economy is watching this case closely
Cases like UWUCUTESINGLE are changing the rules of the market. The creators are no longer just a distribution channel: they own the product, a game studio, and their own toy brand, and the boundaries between IT, game development, and retail are blurring. For the American Creator Economy, it is not just a curios experiment, but a working model upon which the next generation of global media companies will be built. What 19-year-old Aruzhan Kossubayeva is doing today is just the beginning of a great story.